Wiring That Passes Inspection the First Time
New Construction Wiring in Bulls Gap for homes and commercial buildings requiring code-compliant electrical installation from foundation to final certificate
Bright Way Electrical LLC installs complete electrical systems in new construction projects across Bulls Gap and East Tennessee, handling rough-in wiring, service panel configuration, and final connections required for occupancy permits. New builds in this region require master-level code compliance to pass municipal inspections, and East Tennessee's growing construction market means permit offices scrutinize grounding systems, load calculations, and circuit protection more closely than in previous years. The work involves coordinating electrical installation with framing timelines and ensuring every circuit meets National Electrical Code standards before drywall covers the work.
New construction wiring starts with service entrance planning and continues through rough-in phase where all branch circuits, outlet boxes, and fixture locations are installed in exposed framing. The final phase includes device installation, panel labeling, and testing every circuit for continuity and proper grounding before the building inspector arrives. Permit coordination and inspection scheduling are handled as part of the service, so builders and property owners avoid delays caused by failed inspections or incomplete documentation.
Schedule a site consultation to review your building plans and establish the electrical scope before framing begins..
What Code Compliance Requires in Every Phase
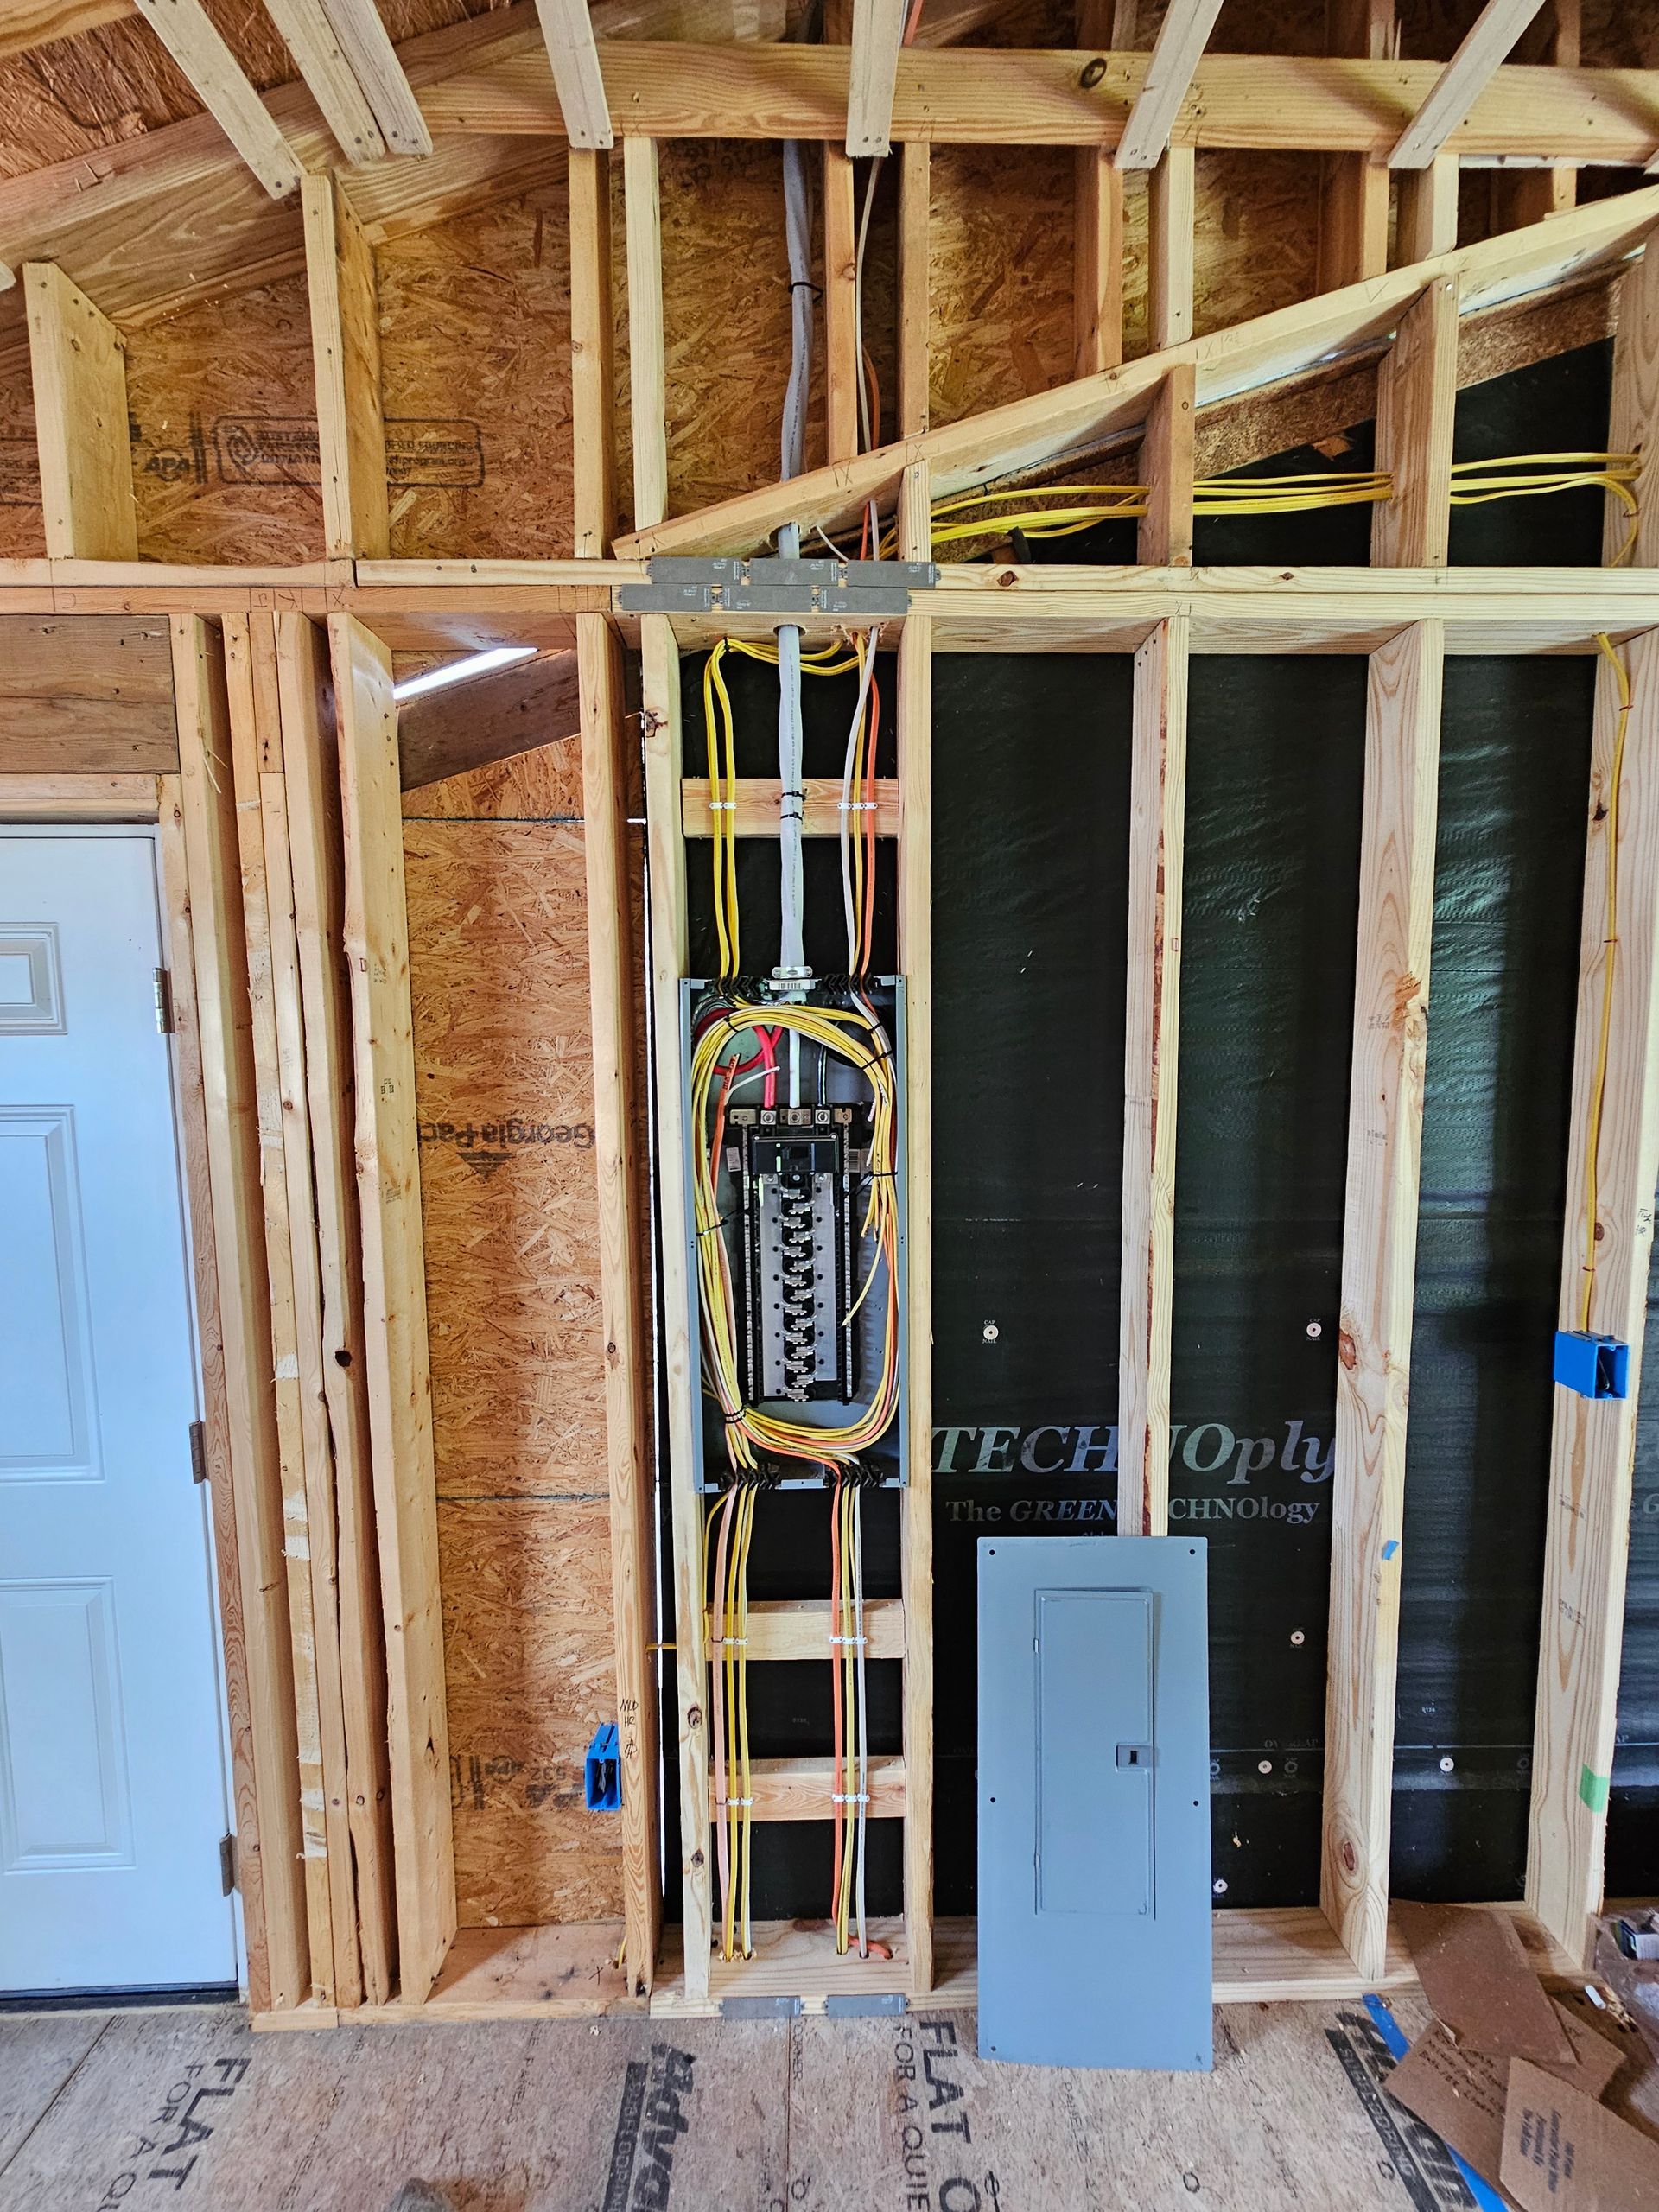
Rough-in wiring must account for load distribution across multiple circuits, with dedicated lines for HVAC systems, kitchen appliances, and any high-draw equipment specified in your building plans. Wire gauge, box fill calculations, and grounding continuity are verified before walls close, because correcting these issues after drywall installation means tearing into finished surfaces. East Tennessee inspectors expect to see proper stapling intervals, correct box depths, and accessible junction points during the rough-in inspection.
Once the system passes rough-in inspection and drywall is complete, final wiring includes installing devices, connecting fixtures, labeling every breaker in the panel, and testing ground fault protection on required circuits. You'll notice that every switch operates the correct fixture, every outlet delivers power without voltage drop, and the main panel is organized with clear labeling that matches your building's layout. Bright Way Electrical LLC completes all testing and documentation before calling for final inspection, so occupancy permits are issued without delays.
The service includes permit filing, inspection coordination, and any required follow-up if building plans change during construction. Load calculations are updated if you add circuits for electric vehicle charging, solar panel readiness, or additional HVAC zones, ensuring the service panel and main breaker can handle the total demand without requiring future upgrades..
Questions Property Owners Ask Before Construction Starts
New construction electrical work in Bulls Gap requires coordination with builders, inspectors, and utility providers, so understanding the process helps you avoid delays and budget surprises.
What happens if building plans change after rough-in is complete?
Load calculations and circuit routes are adjusted before final inspection, but significant changes like adding entire rooms or upgrading service capacity may require amended permits and additional inspection fees.
How long does it take to complete electrical installation in a new home?
Rough-in wiring typically takes several days depending on building size and complexity, with final installation completed once drywall and interior finishes are ready, but exact timelines depend on coordination with other trades and inspection availability.
What should I include in the electrical plan to avoid future upgrades?
Dedicated circuits for potential EV charging, extra capacity in the main panel for solar connections, and conduit runs for future outdoor lighting or workshop spaces prevent costly retrofits after construction is complete.
Why do some builders use subpanel configurations in new construction?
Subpanels distribute power more efficiently in larger homes, reduce voltage drop in distant circuits, and make it easier to add circuits later without overloading the main panel or requiring a service upgrade.
What documentation do I receive after final inspection?
You'll receive a copy of the approved permit, completed inspection reports, panel schedule showing every circuit and its load, and any load calculation sheets required for utility connection and future reference.
Bright Way Electrical LLC manages every phase of new construction wiring from permit filing to final certificate, ensuring your project meets code requirements without delays. Request a consultation to review your building plans and establish the electrical scope before construction begins.